
Planning
Is this plot buildable? Bebauungsplan check
Which planning regime governs your parcel, what the plan's numbers really allow, and how to get a binding answer before you pay for drawings.
On this page
Three regimes decide everything, and the listing names none of them
Whether a parcel can carry a house comes down to one question: which part of the Baugesetzbuch applies to it. There are three possible answers and they lead to very different amounts of work.
- § 30 BauGB: a binding Bebauungsplan (binding local development plan) covers the plot. The rules are written down, anyone can read them, and a house that fits them is hard for the authority to refuse.
- § 34 BauGB: no plan, but the parcel lies inside the built-up part of a village or town. Your house has to fit the pattern that is already there.
- § 35 BauGB: open countryside. Building is the exception, and an ordinary family home is usually not one of the exceptions.
Price often reveals the planning risk faster than the listing does. For 2025 Brandenburg's valuation boards recorded an average of 219 € per square metre for a building plot for a detached house, 318 € in the metropolitan ring and 111 € in the wider region. Cropland changed hands at 1.17 € per square metre, grassland at 0.87 € and forest at 0.71 € (market report 2025, Ministry of the Interior). A four-euro parcel is not a cheap building plot. It is farmland with an optimistic description, and the difference between the two is a planning decision, not a negotiation.
- § 30 BauGBBinding development plan
- § 34 BauGBBuilt-up settlement
- § 35 BauGBOuter area
Source: BauGB §§ 30, 34 and 35; checked August 2026
Step one: make the municipality state the regime in writing
Planning status is held by the Gemeinde, not by the Landkreis and not by the seller. Federal law sets the planning categories. State law supplies the building-code procedures, and the municipality applies the plan and any municipal by-law. One letter or e-mail to the Bauamt settles it, and it costs nothing. Name the parcel the way the cadastre names it, which means Gemarkung, Flur and Flurstück (cadastral parcel), and ask four questions:
- Is the parcel inside the area of a legally effective Bebauungsplan? If so, please send the plan number, the text and the map.
- If there is no plan, do you treat the parcel as inside the built-up area under § 34 BauGB or as Außenbereich under § 35 BauGB?
- Is a plan, a change to a plan, a Veränderungssperre or a Satzung under § 34 Abs. 4 or § 35 Abs. 6 BauGB currently in preparation for this location?
- Does the Flächennutzungsplan show this area as building land, agricultural land or something else?
Ask for a dated written reply and keep it. A verbal yes from a clerk at a viewing has no value later, and the person who gave it will not remember it. Before you write, look the parcel up yourself in the state cadastral viewer or the state geoportal, both free, so that your letter carries the correct parcel numbers.
Not sure which regime your parcel falls under? A GrundCheck preflight report resolves the address to an official parcel, pulls the planning context and flags the risks that decide buildability, so your first letter to the municipality asks the right question. Check a parcel.
Inside a Bebauungsplan: the map binds as hard as the text
A Bebauungsplan is a municipal by-law. It has a drawing and a set of written rules, and both are binding. Read the drawing first, because it is where the Baufenster sits, the strip inside which the building has to stand. Then read the text for the use category, the number of storeys, the roof shape and any local conditions on planting, parking or surfaces.
The law distinguishes two strengths of plan. A qualifizierter Bebauungsplan under § 30 Abs. 1 BauGB sets at least the type and extent of use, the buildable area and the local traffic areas. Where such a plan exists and your project follows it, the case is decided by the plan alone. An einfacher Bebauungsplan under § 30 Abs. 3 BauGB regulates less, and everything it leaves open falls back to § 34 or § 35. Ask the municipality which of the two you are dealing with. The answer changes how much is really settled.
Two further points catch buyers. A plan can be old and still fully in force, and it can carry designations that no longer match what stands on the ground. And a plan that has been formally started but not yet adopted gives the municipality the power to freeze building for up to two years under § 14 BauGB, extendable, or to suspend a single decision for twelve months under § 15 BauGB. If a change is under way, ask directly whether a Veränderungssperre has been resolved.
GRZ and GFZ: the two numbers that size your house
The extent of use is set by § 16 BauNVO and expressed mainly through two ratios. The Grundflächenzahl is the share of the plot the building may cover on the ground. The Geschossflächenzahl is the total floor area of all full storeys divided by the plot area, defined in § 20 BauNVO. § 17 BauNVO gives orientation values for what plans should normally not exceed, 0.4 GRZ and 1.2 GFZ in a general residential area, but those are guidance for the planner. The number that binds you is the one printed in your plan.
Work the arithmetic before you brief an architect. On an 800 square metre plot with GRZ 0.4, the house may cover 320 square metres of ground. Garages, parking spaces, their access lanes, ancillary structures under § 14 BauNVO and structures below ground count towards that figure, but § 19 Abs. 4 BauNVO allows them to overrun the permitted ground area by up to 50 percent, and never past a ratio of 0.8. So the same plot tolerates 480 square metres of total sealed footprint: a 320 square metre house plus up to 160 square metres of drive, garage and terrace.
Then check the floor area separately, because it binds independently. With GFZ 0.7 the same 800 square metre plot allows 560 square metres of floor space. A 200 square metre footprint over two full storeys uses 400 of it, which leaves room. A 260 square metre footprint over two storeys uses 520 and leaves almost none. Buyers who only check the GRZ discover this after the first design round.
Setbacks: check the applicable minimum distance
Distance to the boundary stops more designs than the GRZ does. The applicable state building code sets the depth of the Abstandsfläche at 0.4 times the wall height, with a minimum of three metres. The applicable state building code adds a rule that matters enormously for ordinary houses: in front of the walls of buildings in classes 1 and 2 with no more than three above-ground storeys, three metres is enough regardless of height. A normal detached house on its own plot is class 1 or 2, so the working number is three metres, not a formula.
The catch is in Absatz 2. The setback area has to lie on your own plot. It may reach onto a neighbouring plot only if it is secured under public law, which in practice means a Baulast (public-law building obligation) entered by the neighbour in the register kept by the Landkreis. A narrow plot where the setback cannot fit is not fixed by good drawing. It is fixed by a signature from the person next door, or not at all.
No plan, but inside the village: how § 34 is judged
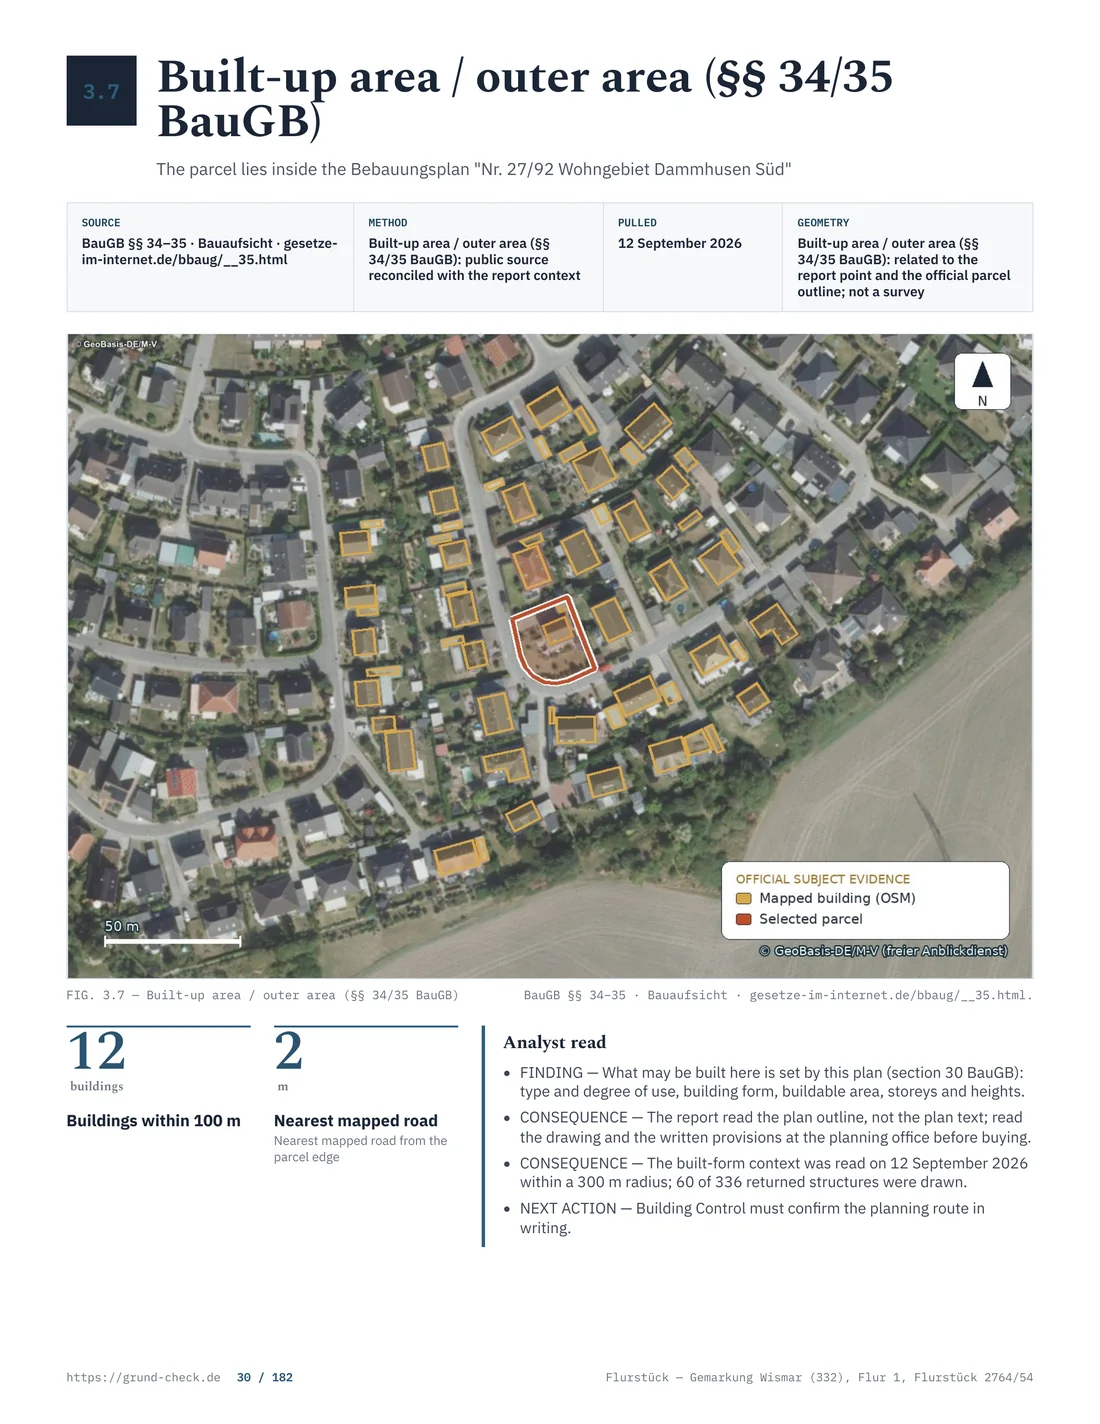
Where there is no Bebauungsplan and the parcel sits within a coherently built-up part of a settlement, § 34 BauGB asks whether the project fits into the character of its surroundings by type of use, extent, footprint area and the pattern of building on the plot. It also requires that Erschließung (legal access and servicing) is secured and that the local townscape is not damaged.
Two things make this harder than it sounds. The comparison area is the immediate surroundings, not the village as a whole, so one street can permit what the next street does not. And the outer edge of the built-up area is a question of fact that officials and courts decide case by case. The last plot in a row is frequently the first plot in the Außenbereich. Where the boundary is disputed the municipality can settle it by by-law under § 34 Abs. 4 BauGB, using a Klarstellungssatzung to draw the line, an Entwicklungssatzung or an Ergänzungssatzung to include further land. Ask whether any of these exist for your location.
Outside the settlement: § 35, where the default answer is no
In the Außenbereich, building is reserved for a short list of privileged uses, mainly working agriculture and forestry, public supply infrastructure and wind or hydro installations. Everything else is a sonstiges Vorhaben and may be refused as soon as it impairs public interests, which is a much lower bar than blocking a privileged project. A standalone dwelling is generally not among the privileged projects listed in § 35(1) BauGB. The authority assesses the particular proposal and the site. If your parcel is out there, read the separate guide on building in the Außenbereich before you make an offer.
Deviations: what § 31 can and cannot rescue
§ 31 BauGB lets the authority allow exceptions that the plan itself already provides for, and grant a Befreiung from binding rules where the basic concept of the plan is not touched and one of three grounds applies: the public interest requires it, the deviation is compatible with public interests, or literal application would create an unintended hardship. A Befreiung is realistic for a roof pitch, a metre of ridge height or a small overrun of the building line. It is not a route around the use category or the buildable area. If your idea only works with a Befreiung, get that in writing before you buy, not after.
Buying while a plan is still being written
§ 33 BauGB allows a permit before a plan is finished, but only once the public participation stage is complete, the future rules can already be assumed to hold, the applicant accepts them in writing and Erschließung is secured. Until then the parcel is judged under § 34 or § 35, whichever applies today. Treat a promising draft plan as information, not as a legal basis, and never let a purchase price be set by a plan that has not been adopted.
Source: BauNVO §§ 16, 17, 19 and 20; orientation values GRZ 0.4 and GFZ 1.2; checked August 2026
The municipality's veto and the two-month clock
Permits under §§ 31, 33, 34 and 35 BauGB are issued by the building authority at the Landkreis, but only in agreement with the Gemeinde. § 36 BauGB calls this the Einvernehmen, and it is a real veto: without it the permit does not come. The section also caps the delay. If the municipality does not refuse within two months of receiving the request, agreement counts as given. Refusal is only lawful on the planning grounds in §§ 31, 33, 34 and 35, so a bare no without reasons is challengeable.
The Vorbescheid, and why seven years matters here
The strongest thing a buyer can hold before signing is a Vorbescheid. Under the applicable state building code, the building authority must answer individual, separately decidable questions about a project before any full application is filed, and the answer binds the authority. Ask the one question that decides your purchase, such as whether a detached house of a stated size and height is permissible in planning terms on this parcel.
Two practical details. The validity is generous: The applicable state building code gives a Baugenehmigung and a Vorbescheid seven years, so an answer obtained now still covers a purchase that drags and a build that starts later. And the fee for a Vorbescheid is charged as a Zeitgebühr, by time spent, under the state building fee ordinance, which keeps a single clean question far cheaper than a broad one. For comparison, the full permit for a house is priced at 1.1 percent of the assessable building value in the simplified procedure and 1.4 percent in the standard one, with a minimum of 100 €, so a 300,000 € house carries roughly 3,300 € of permit fee.
Which procedure your house will actually run through
The applicable state building code has three routes, and the planning regime decides which one is open to you. Inside a qualified Bebauungsplan, a house in building class 1 or 2 that complies with the plan and has secured Erschließung can go through the Bauanzeigeverfahren under the applicable state building code: you notify, and if the authority has not stopped you within one month you may start, with the right lapsing after four years. Houses up to class 3 inside a plan run through the simplified permit procedure under the applicable state building code. Everything outside a plan goes through the full procedure. The authority has three weeks to confirm receipt of an application and tell you whether it is complete.
This is the practical reward for buying inside a plan. The same house that needs a full permit and a municipal Einvernehmen on one parcel may need a one-month notification on another.
What to have before the notary appointment
- The written statement from the Gemeinde naming the planning regime, dated.
- The Bebauungsplan, text and map, or the confirmation that none exists.
- An answer on pending plan changes, Veränderungssperre and any Satzung under § 34 Abs. 4 or § 35 Abs. 6 BauGB.
- The Flächennutzungsplan entry for the area.
- An extract from the Baulastenverzeichnis at the Landkreis, which is a different register from the Grundbuch and holds the setback and access obligations.
- A current Grundbuch extract, so that the planning picture and the title picture are read side by side.
- Where the answer decides the purchase, a Vorbescheid on the single decisive question.
Buyers who collect these seven items before signing rarely meet the expensive surprise. Buyers who collect them afterwards are negotiating from a weaker position, because the money has moved.
| Regime | What decides it | What to ask for | Realistic outcome for a house |
|---|---|---|---|
| § 30 qualified plan | The plan text and map | Plan number, text, map, plan status | Predictable, often only a Bauanzeige |
| § 30 Abs. 3 simple plan | Plan plus § 34 or § 35 for the gaps | Which points the plan actually settles | Predictable in part, judgement for the rest |
| § 34 built-up area | The character of the immediate surroundings | Written confirmation of § 34 status, any Satzung | Usually workable, design must fit the street |
| § 35 outer area | Privileged use, or impairment of public interests | Vorbescheid before any offer | Refusal is the normal outcome for a plain house |
What buildability is worth, in money
The gap recorded in Brandenburg between 1.17 € and 219 € per square metre is not a market inefficiency waiting to be exploited. It is the price of a planning decision that has already been taken by somebody else. Land that is genuinely buildable is priced as buildable, and land priced as farmland is usually priced correctly. Where an offer sits between the two, the seller is charging you for a permit that does not exist yet, and the Vorbescheid is what tells you whether you are buying the plot or the hope.
Two supporting numbers help you sanity-check any asking price. The official Bodenrichtwerte for your street are published free at BORIS land-value portal and explained by the Gutachterausschüsse, and they are keyed to a stated development status. If the Bodenrichtwert for the zone says Bauerwartungsland rather than baureifes Land, that single word is the whole story.
Start from the parcel, not from the listing. Order a GrundCheck preflight report and get the parcel identity, planning context and risk flags in one document you can put in front of your architect and your bank. Check a parcel.
Where these rules are written
- Planning permissibility: § 30, § 31, § 33, § 34, § 35 and § 36 BauGB; freezes under § 14 and § 15 BauGB.
- Extent of use: § 16, § 17, § 19 and § 20 BauNVO.
- Setbacks, procedures, Vorbescheid and Baulasten: applicable state building code.
- Permit fees: state building fee ordinance.
- Parcel maps and land values: state cadastral viewer, geoportal, BORIS land-value portal.
Rules and figures were checked in August 2026. This is general information for buyers, not legal advice on your parcel. Next steps worth taking in order: the due diligence checklist, the utility connection check, the Baulasten and building obligations guide, and the costs and taxes guide.
State-law limits
The BauGB planning regime is federal, but setbacks, permit procedures and the duration of preliminary decisions come from the applicable state building code.